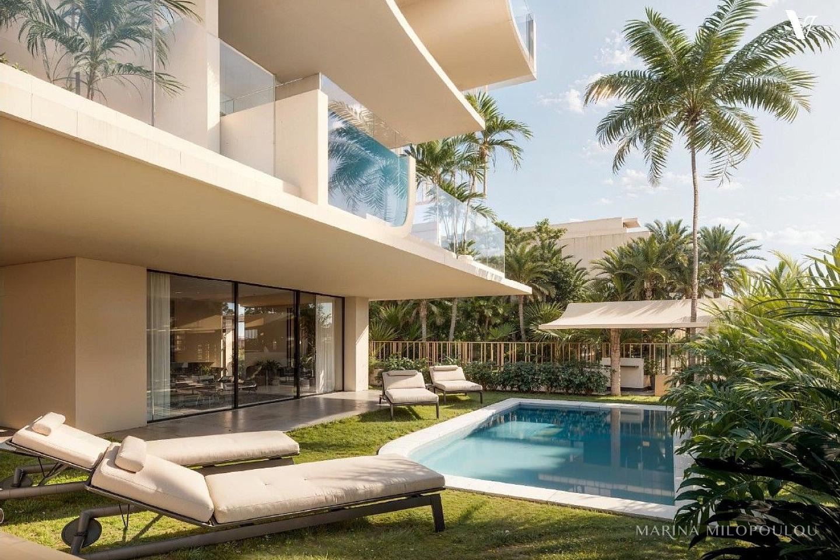
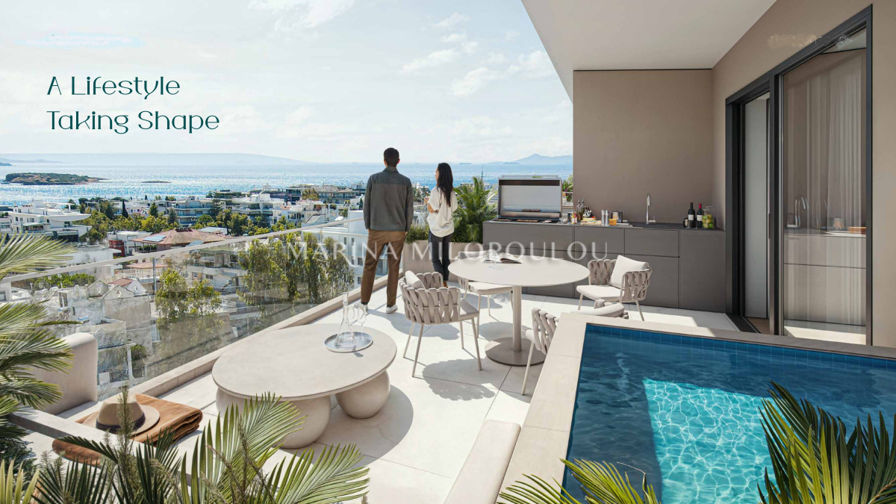
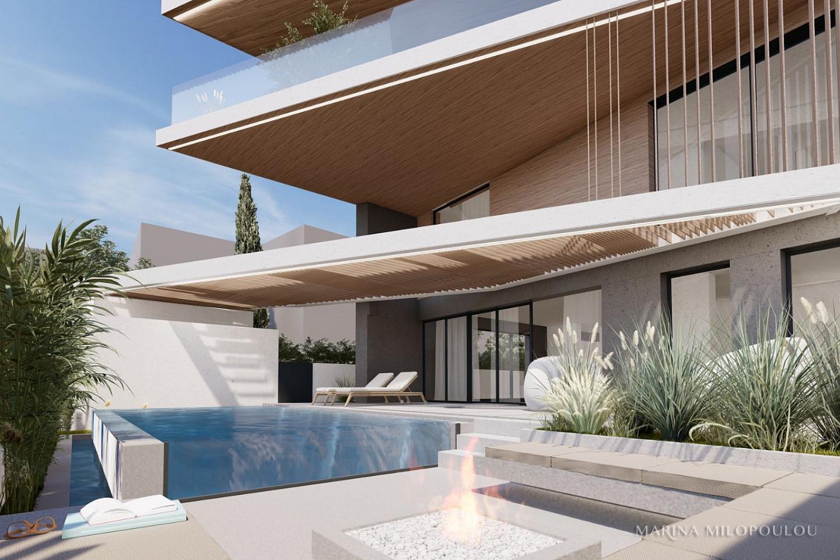
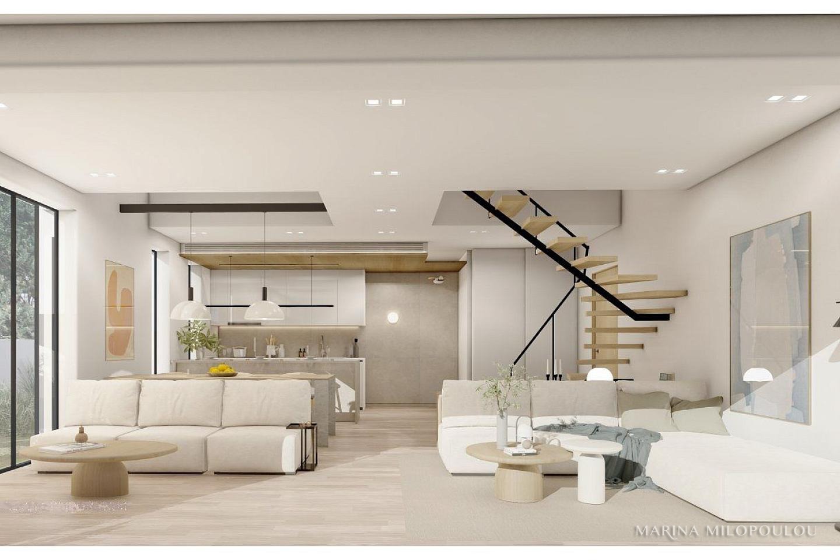
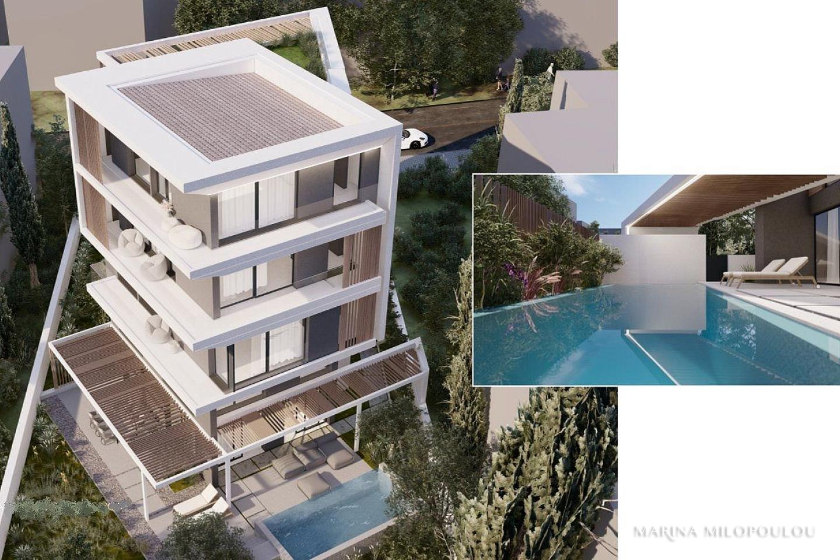
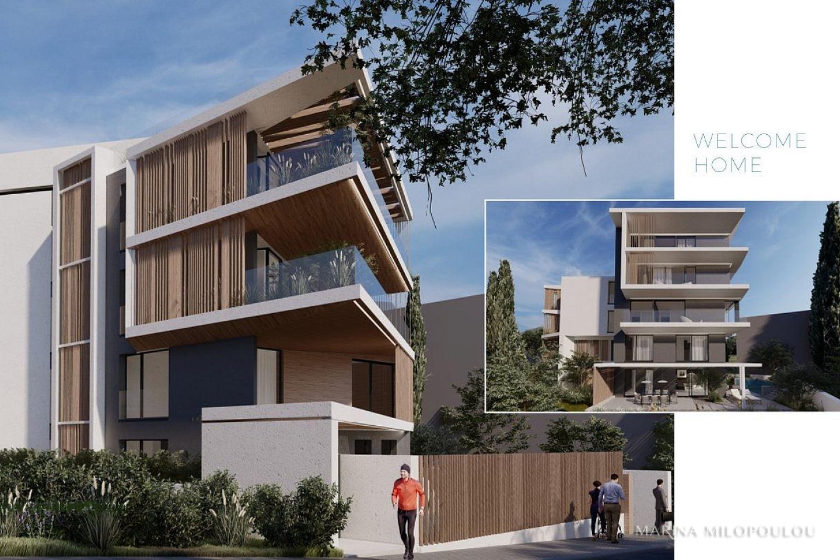
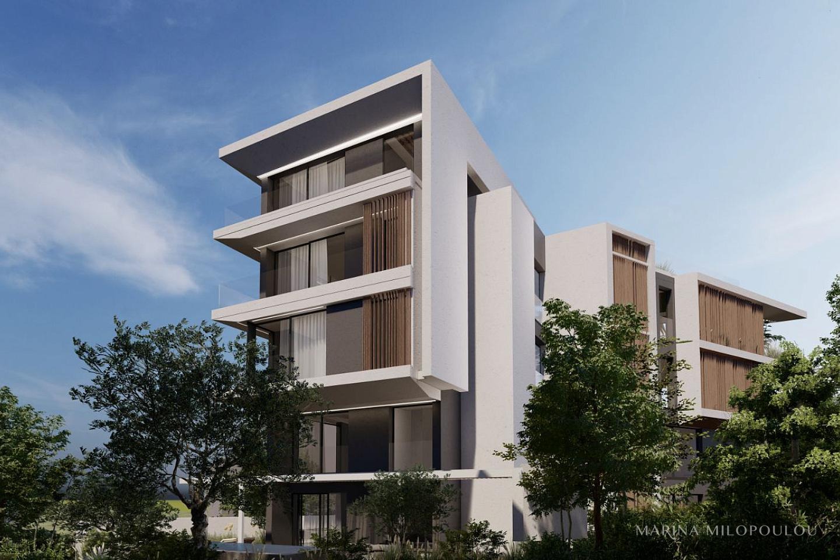
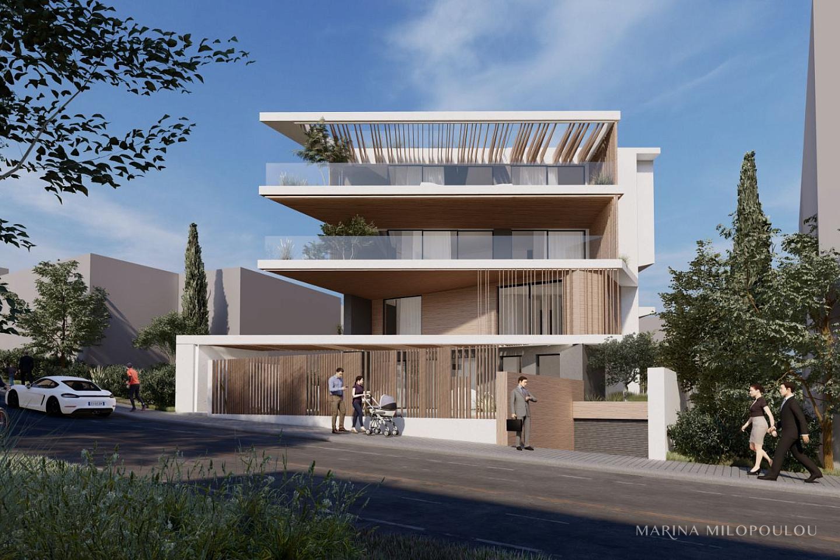
VOULA – Kalymniotika, In a building under construction (aerly stage), a ground-floor, front-facing maisonette arranged on three levels, with a total surface of 219 sq.m., private garden and swimming pool.
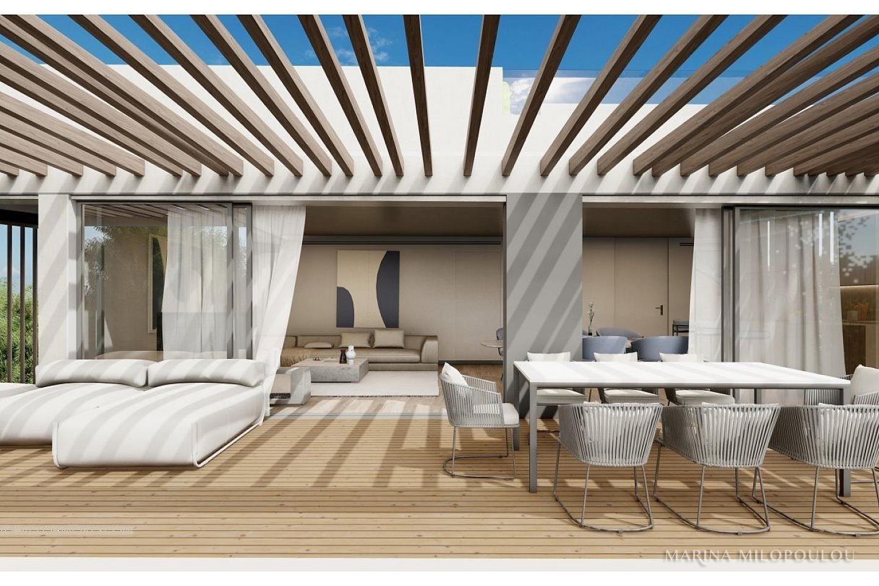
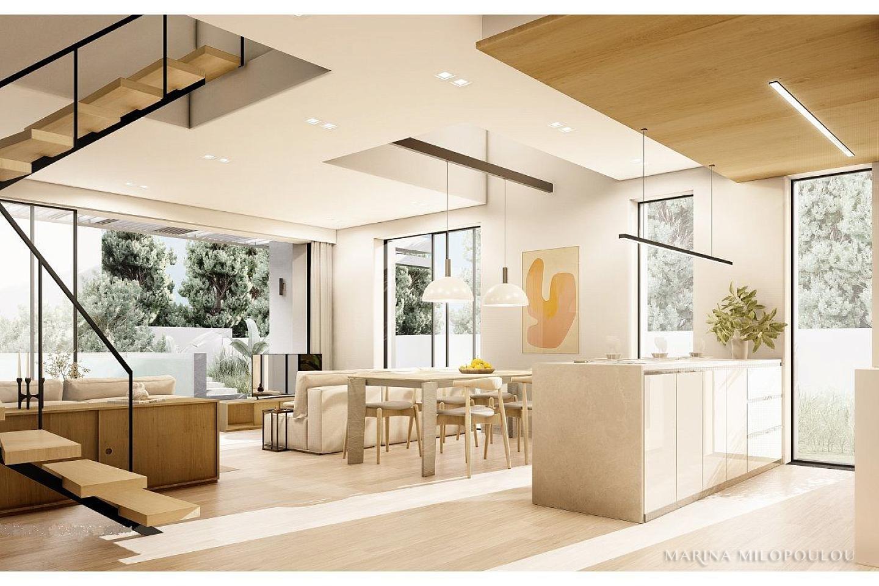
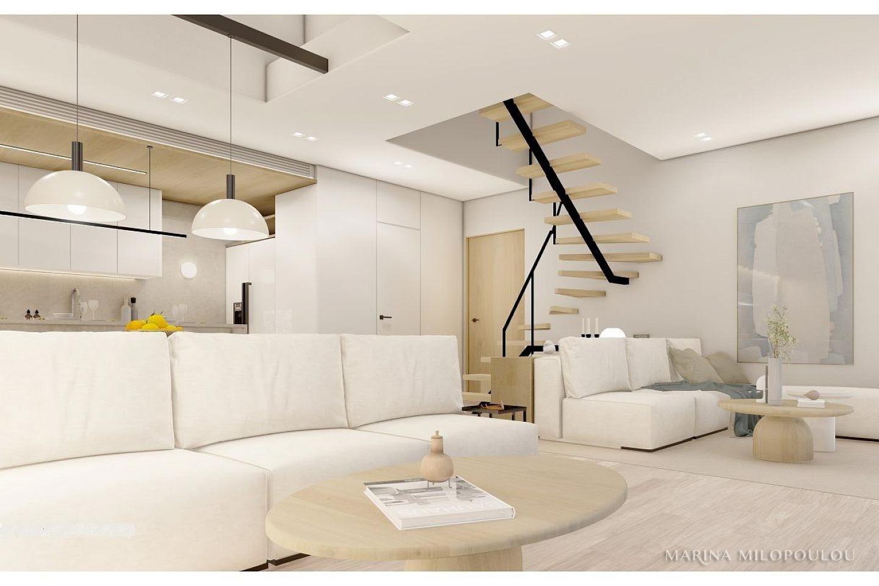
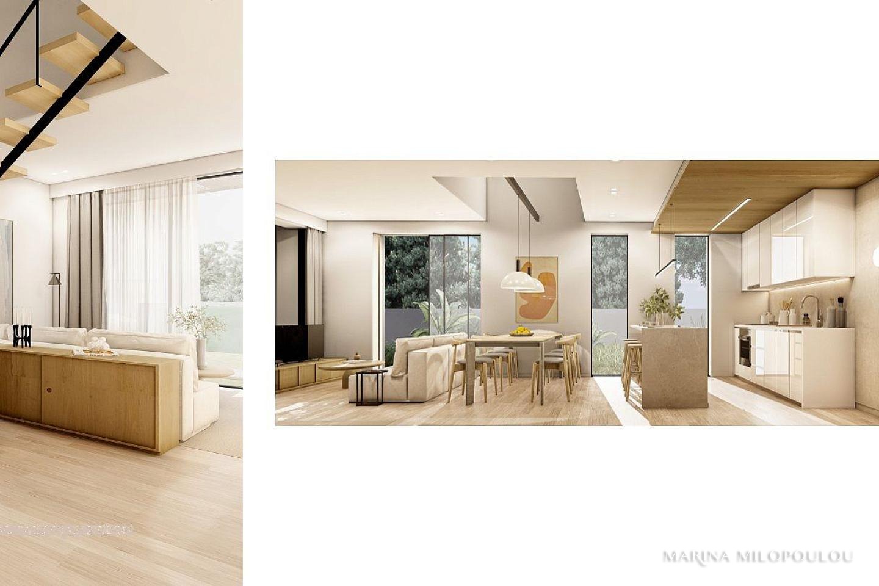
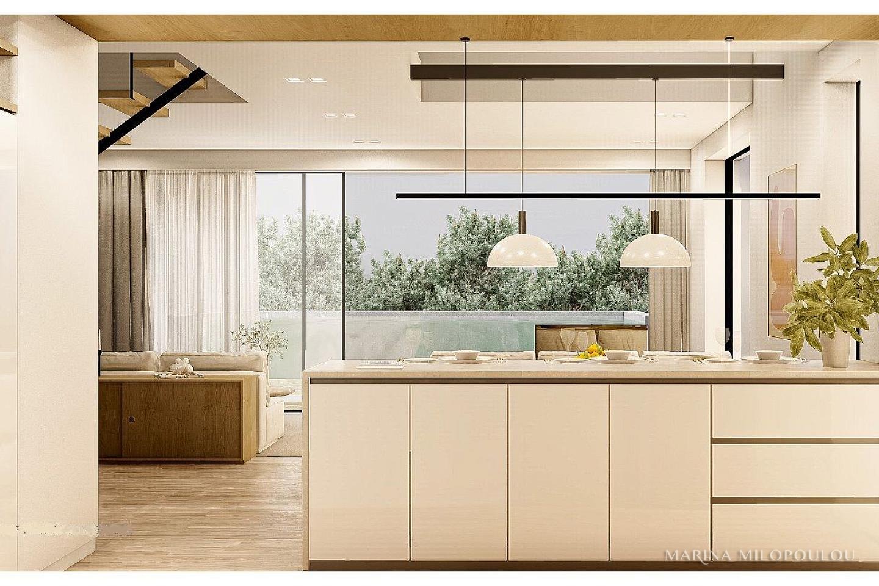
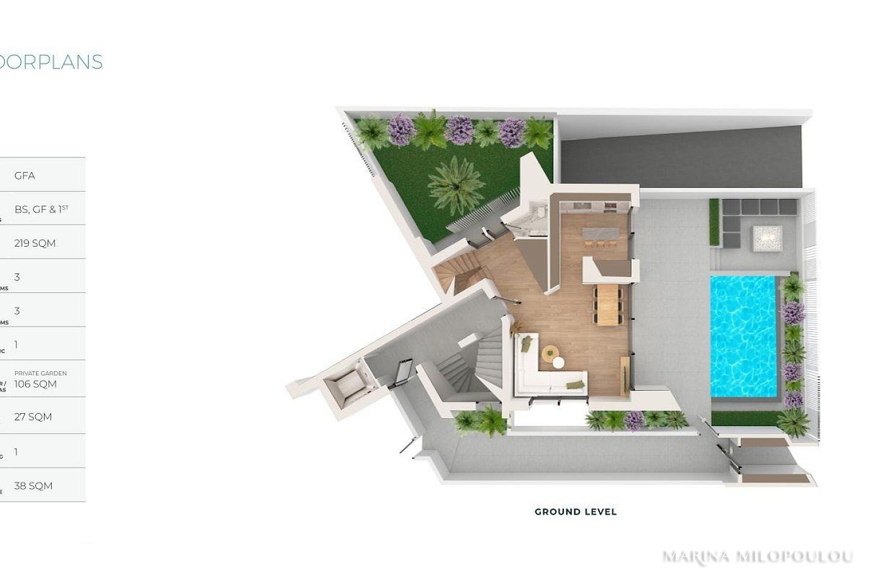
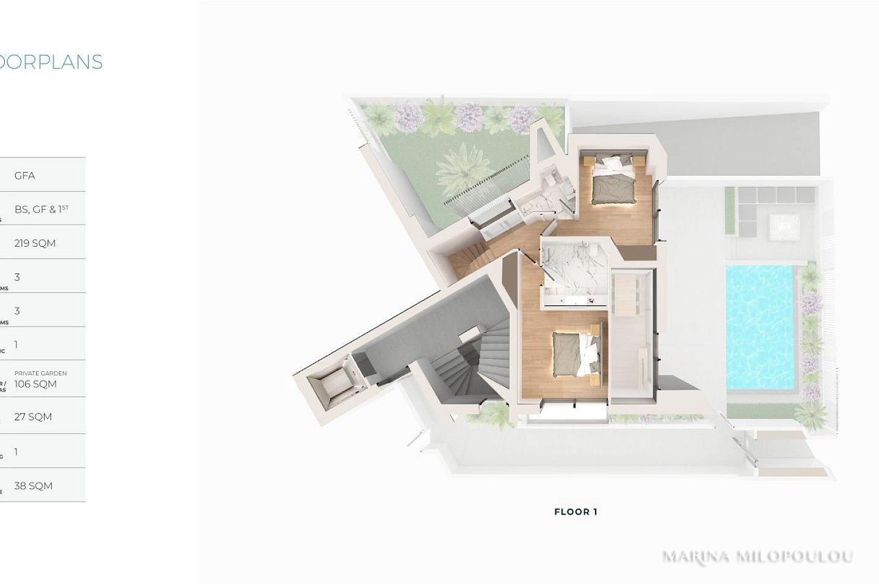
- Ground Floor (78 sq.m.): reception -dining area, semi-closed kitchen and 1 wc. Direct access to the private garden of 106 sq.m. and to the deck terrace with a 27 sq.m. swimming pool.
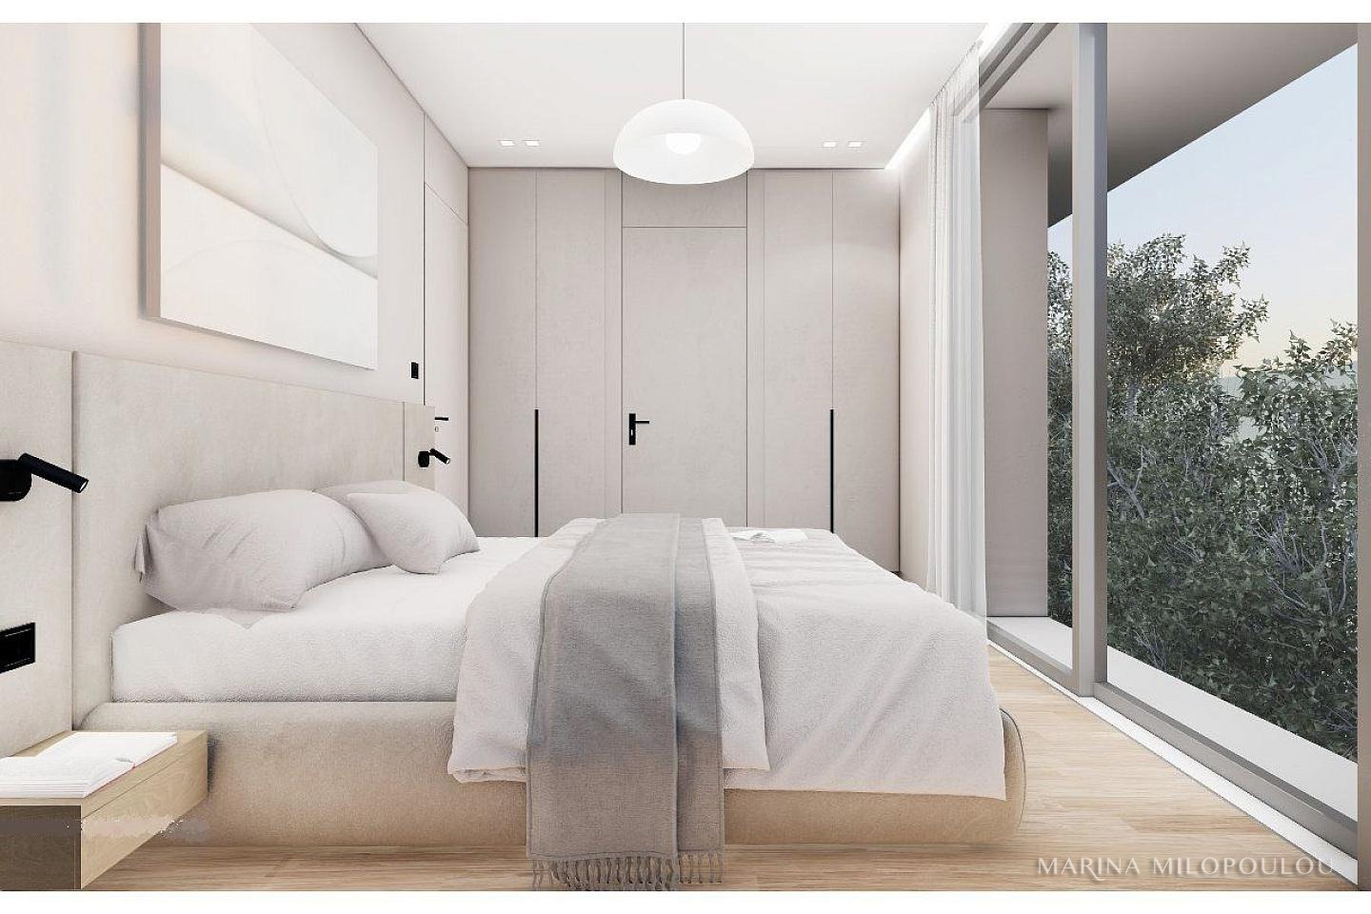
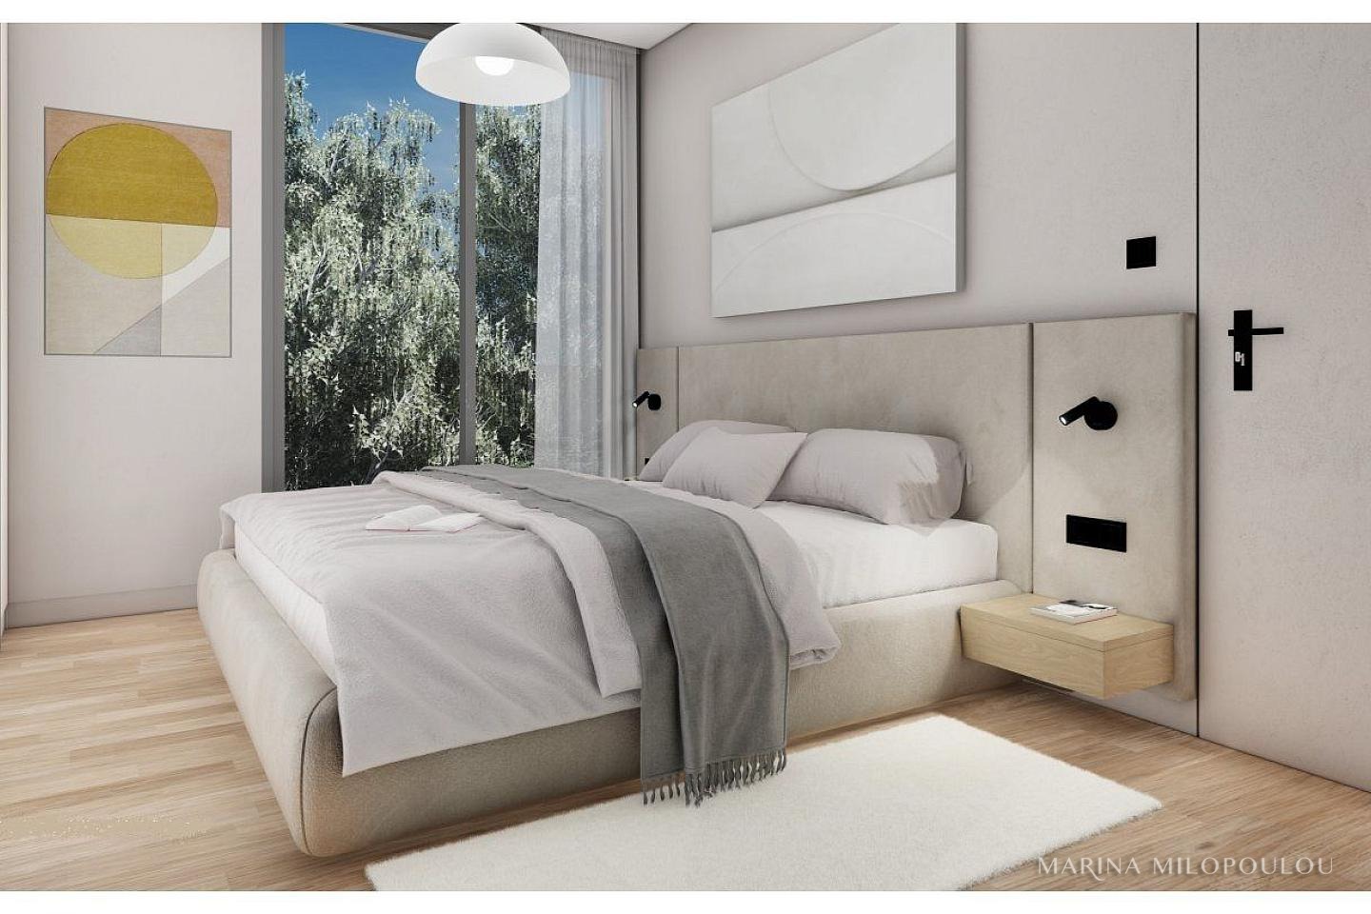
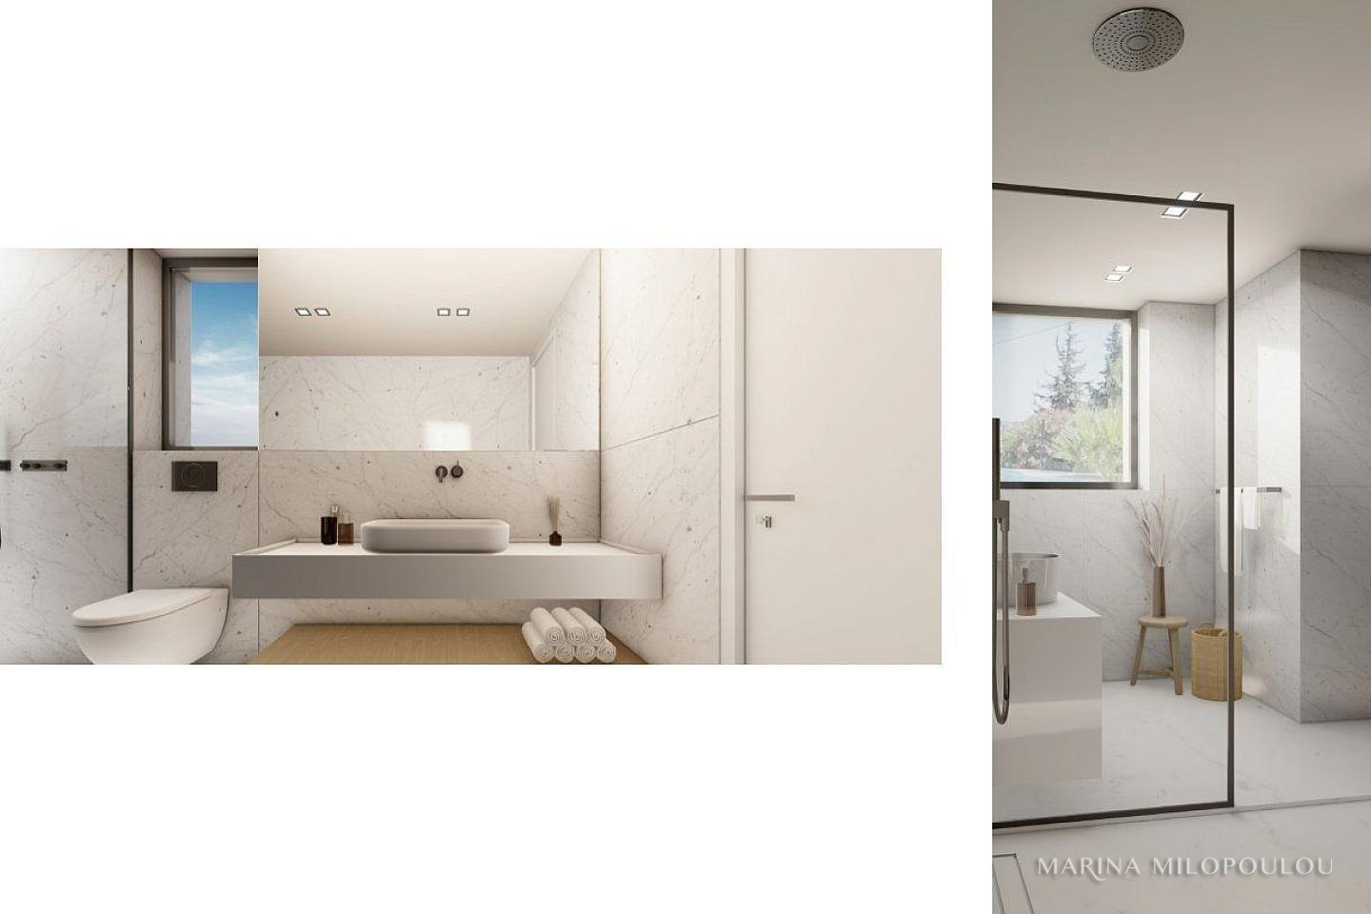
- 1st Floor (71 sq.m.): Two en-suite bedrooms.
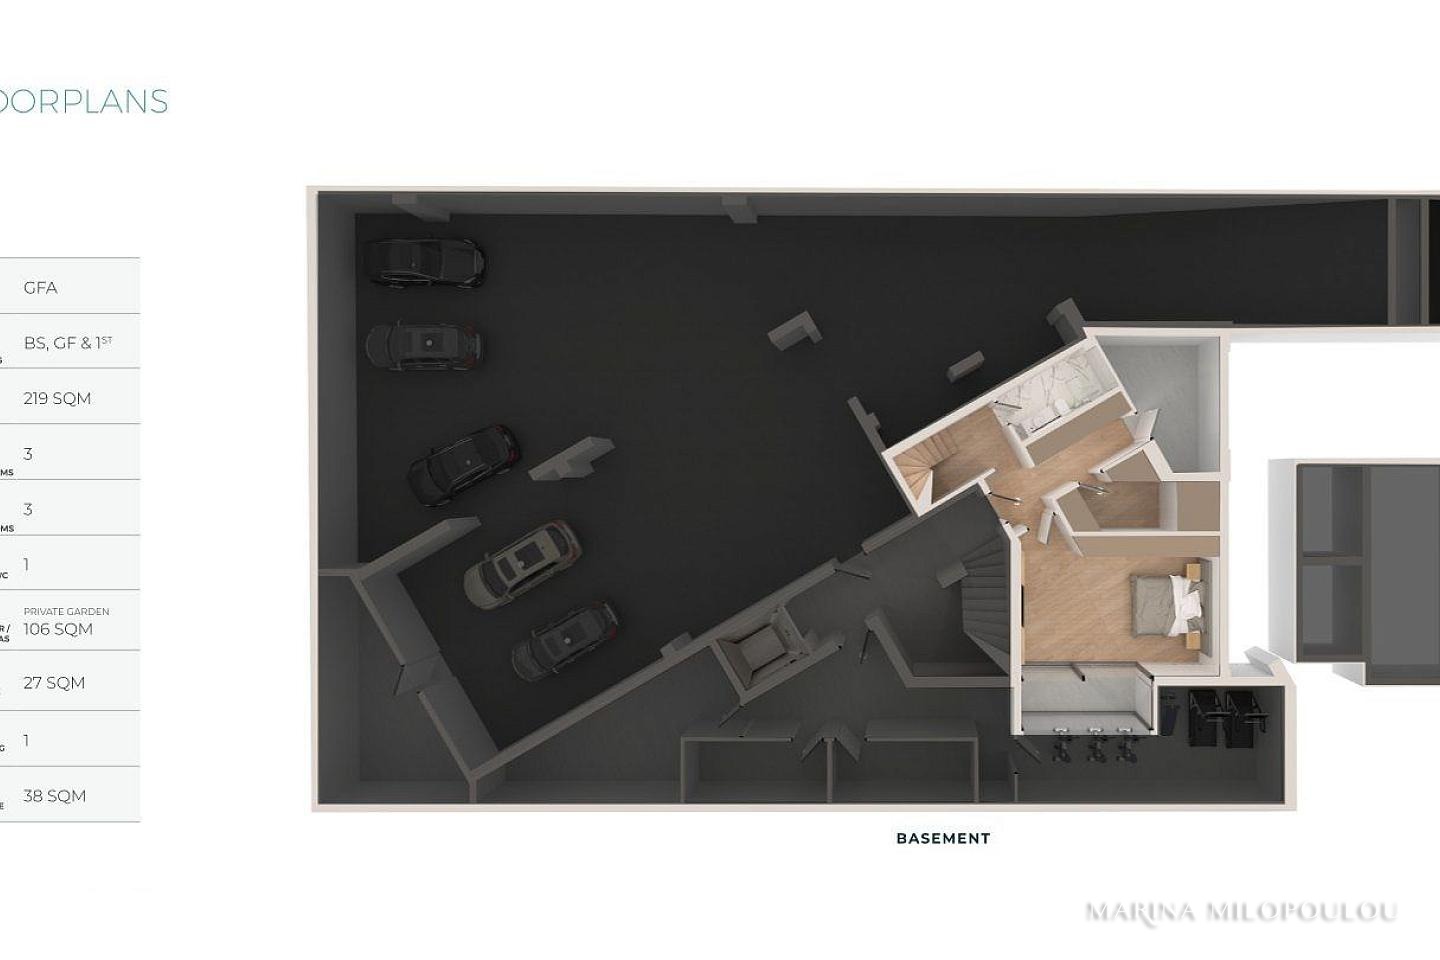
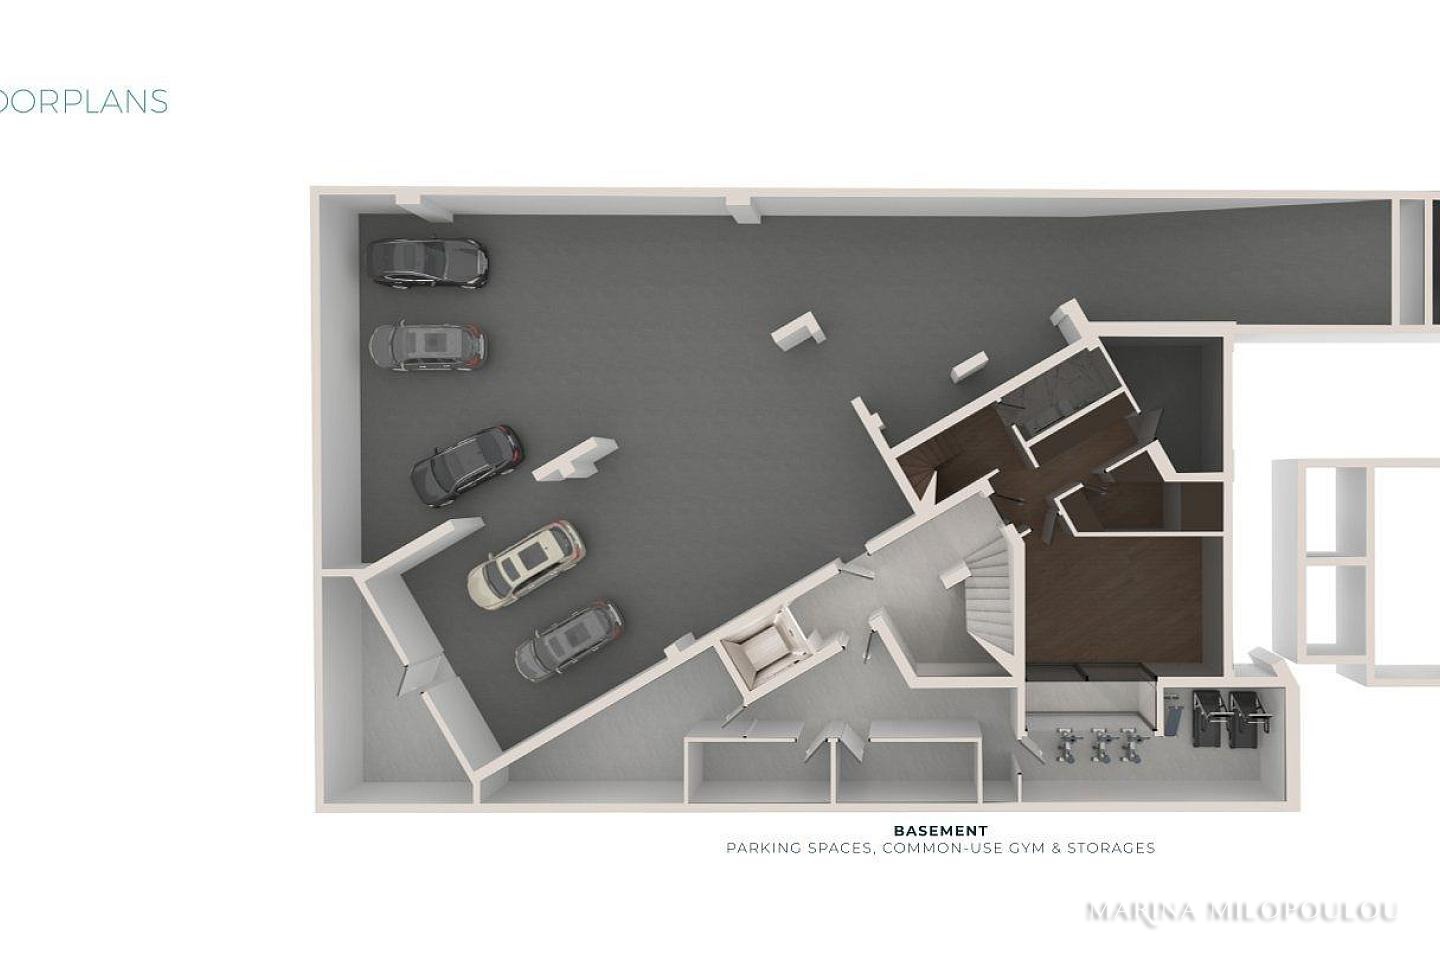
- Basement (71 sq.m.), with natural daylight via cour anglaise, featuring a spacious master bedroom with walk-in closet.
The residence features Smart Home technology, a VRV heat pump system for heating and cooling, underfloor heating, solar panels with boiler, energy-efficient windows, oak flooring in the bedrooms, and large-format tiles in the remaining areas. It also includes a fire detection system, one underground parking space with pre-installation for electric vehicle charging, and a 38 sq.m. storage room.
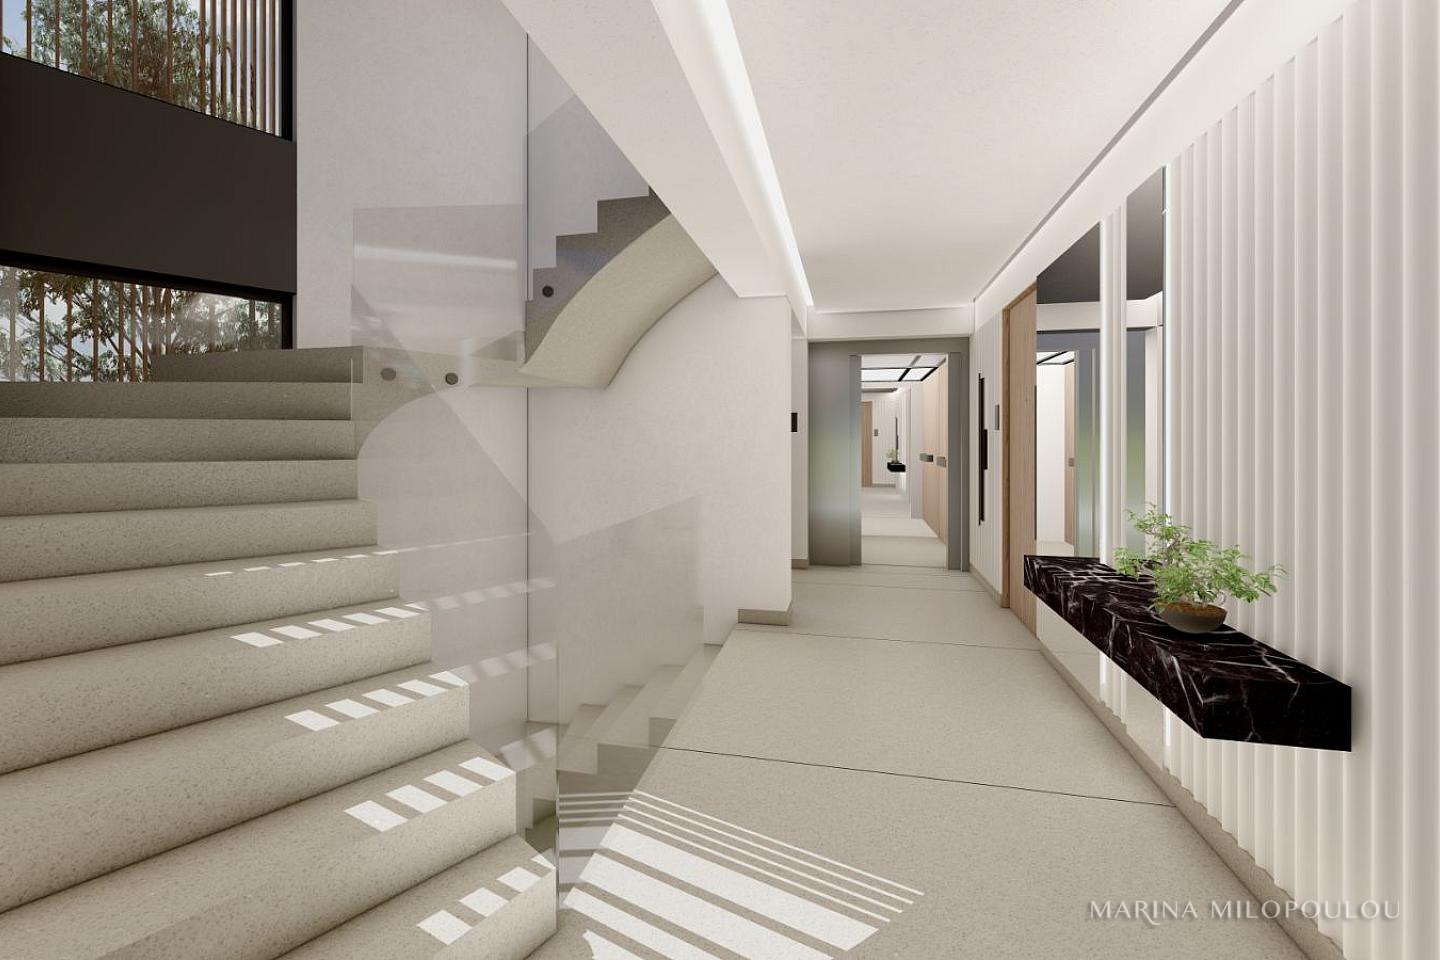
It is part of a 4-storey building with only 4 apartments, energy class A+, offering a shared gym in the basement. Estimated delivery: end of 2027.
Distances: 130 m from a local deli-market, 750 m from the under-construction ABC Beach Club, offering high-end sports and leisure facilities, 1.3 km from the organized Apollon Beach in Kavouri, 1.5 km from Voula Square and 20 km from Athens International Airport.
| Level | sq.m. | Bed. | Liv. Room | Kitch. | Bath | WC | Balc. | Fireplace | Attic |
|---|---|---|---|---|---|---|---|---|---|
| Basement | 71.00 | 1 | 0 | 0 | 1 | 0 | 0 | ✗ | ✗ |
| Ground floor | 78.00 | 0 | 1 | 1 | 0 | 1 | 0 | ✗ | ✗ |
| 1 st | 71.00 | 2 | 0 | 0 | 2 | 0 | 0 | ✗ | ✗ |
| Total | 220 | 3 | 1 | 1 | 3 | 1 | 0 | - | - |
A+
A
Β+
B
Γ
Δ
Ε
Ζ
Η