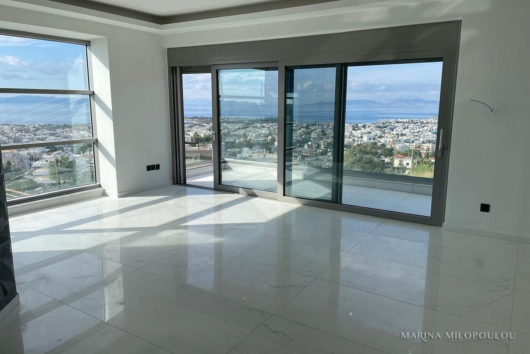
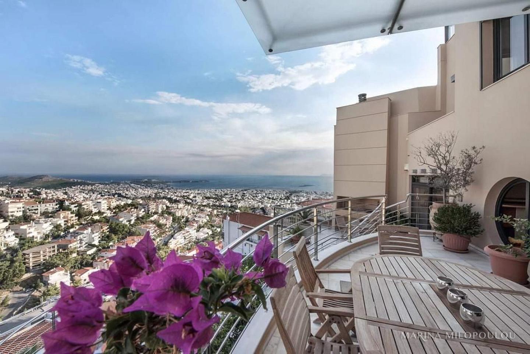
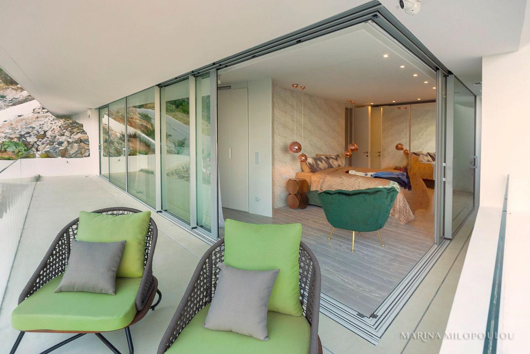
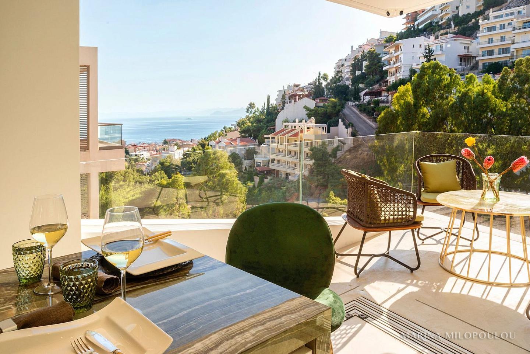
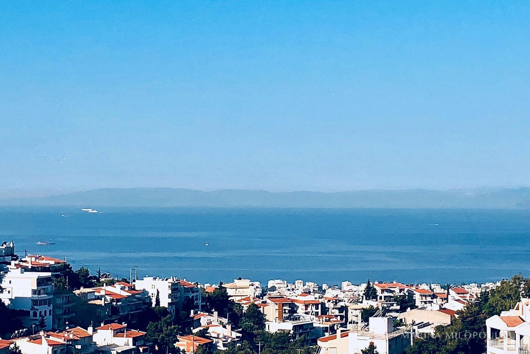
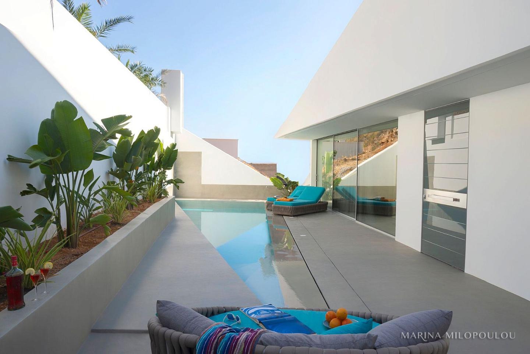
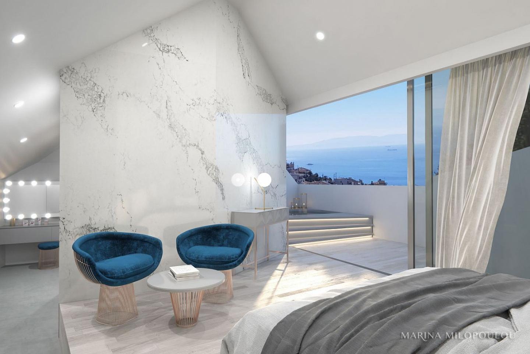
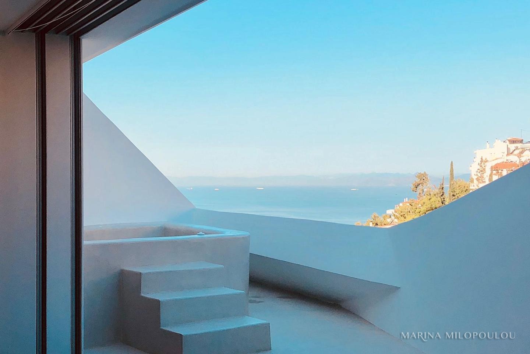
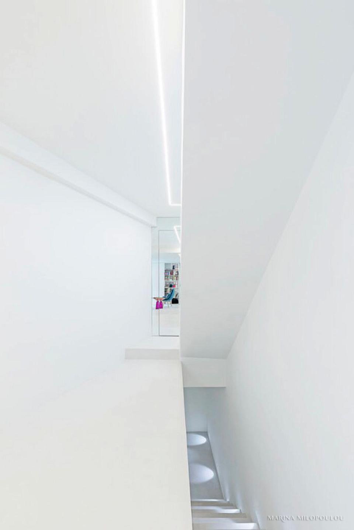
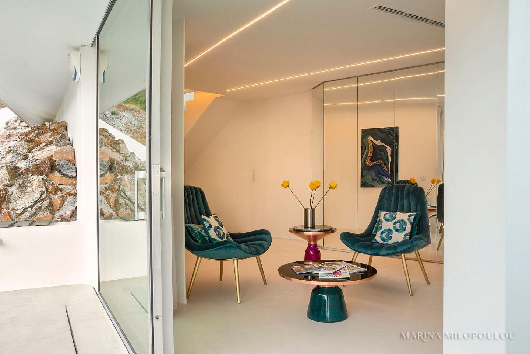
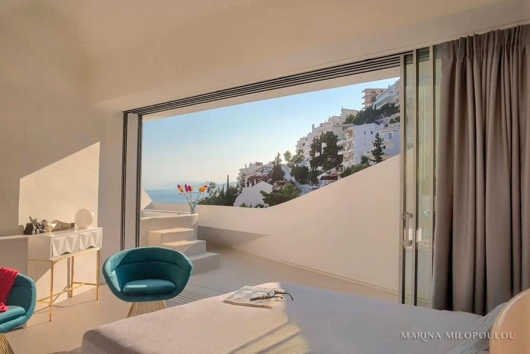
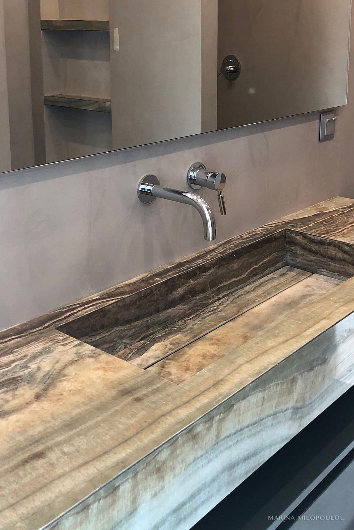
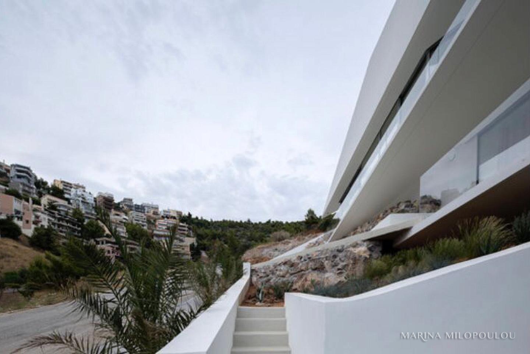
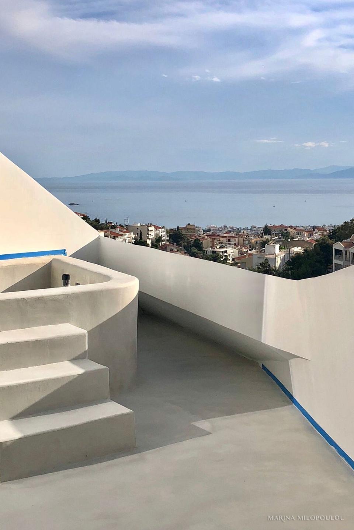
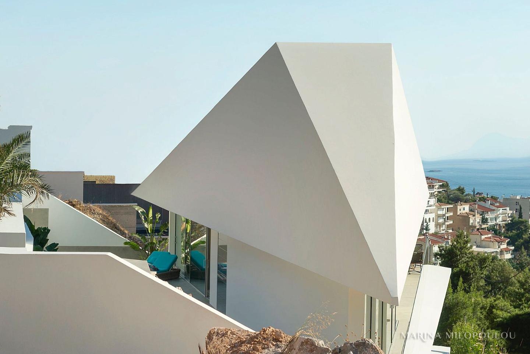
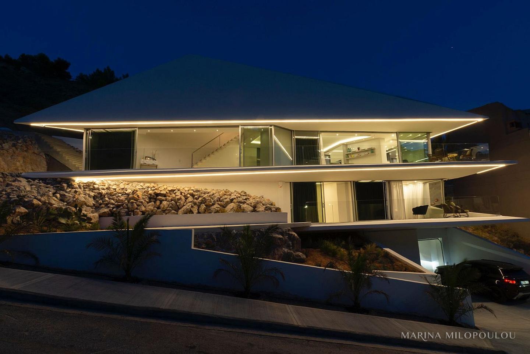
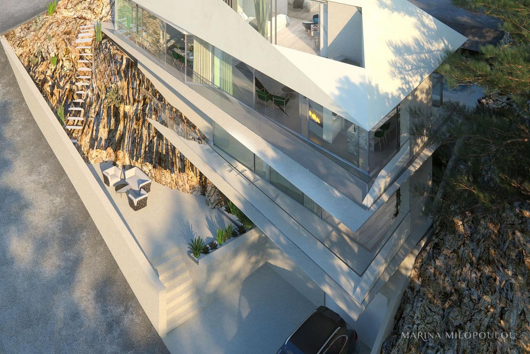
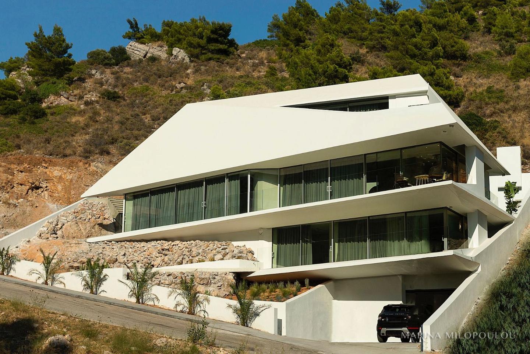
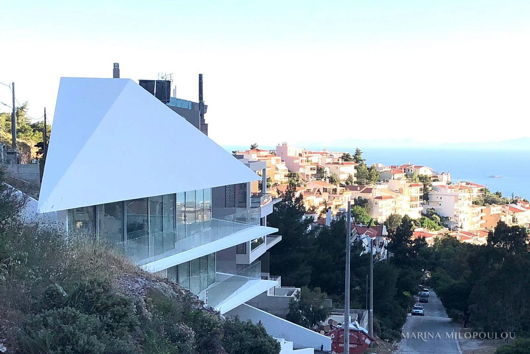
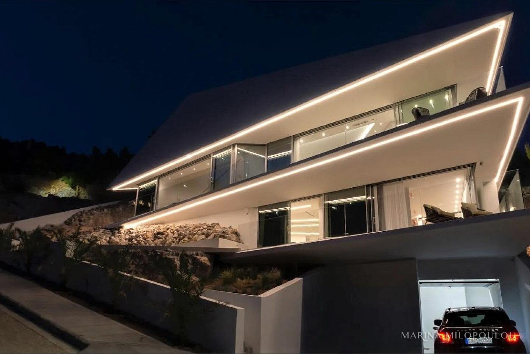
VOULA - Panorama, a high easthetics, minimal architecture, corner detached house of 4 levels, 355 sqm. with a sea view from the ground floor.
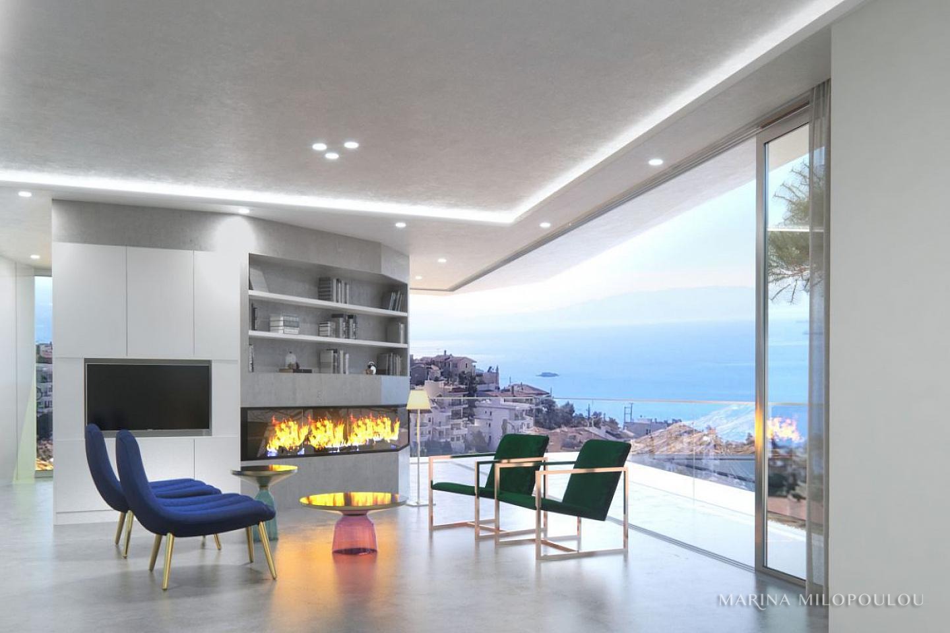
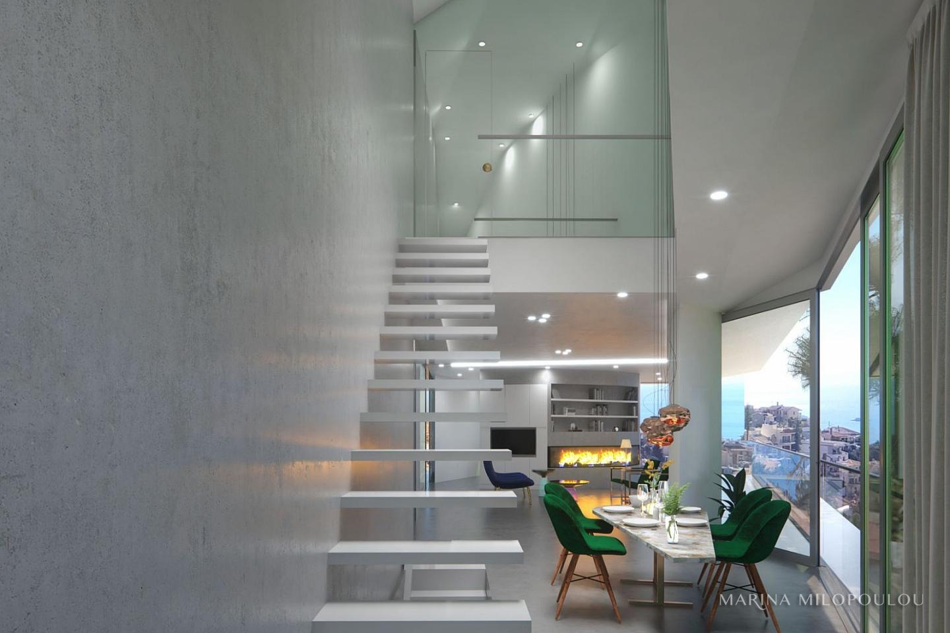
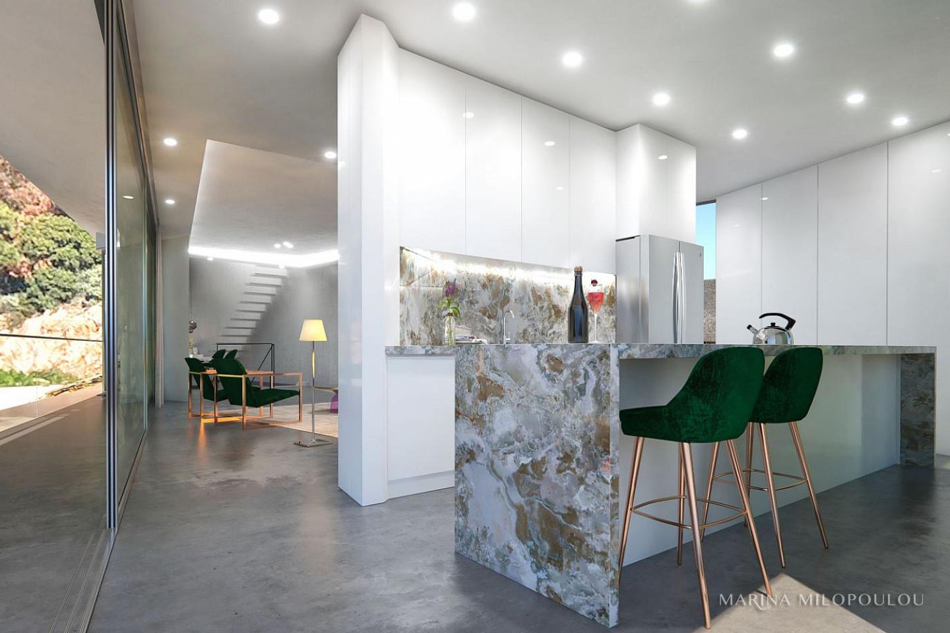
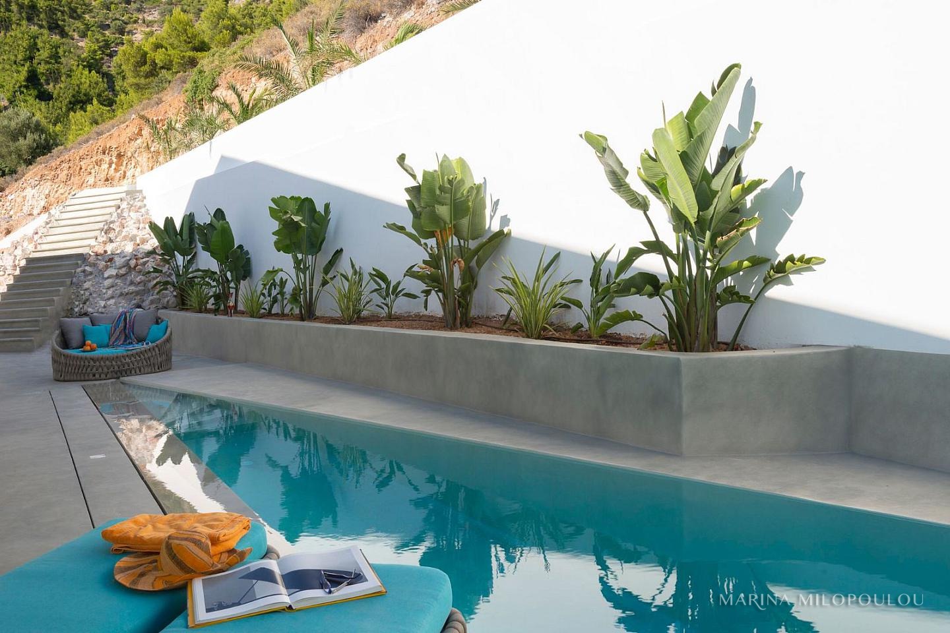
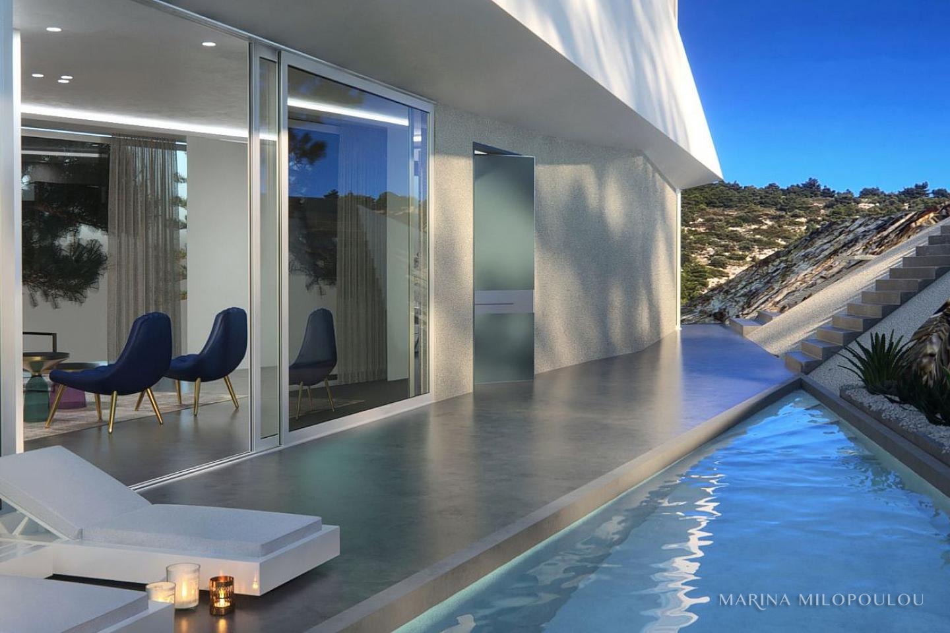
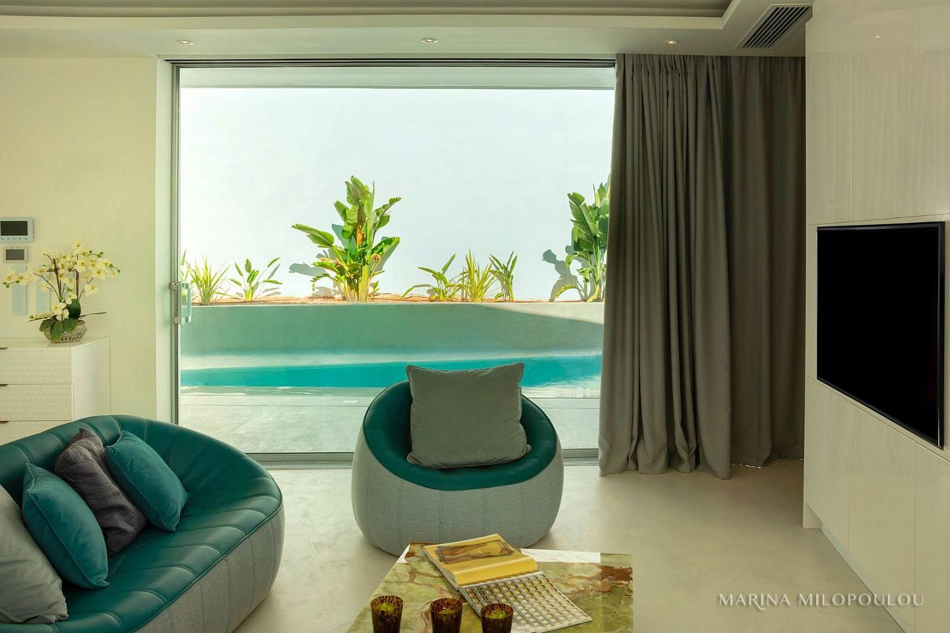
- Elevated Ground Floor, 90 sq m, reception area with fireplace - dining room, open plan kitchen, 1 wc. Direct access to the pool deck.
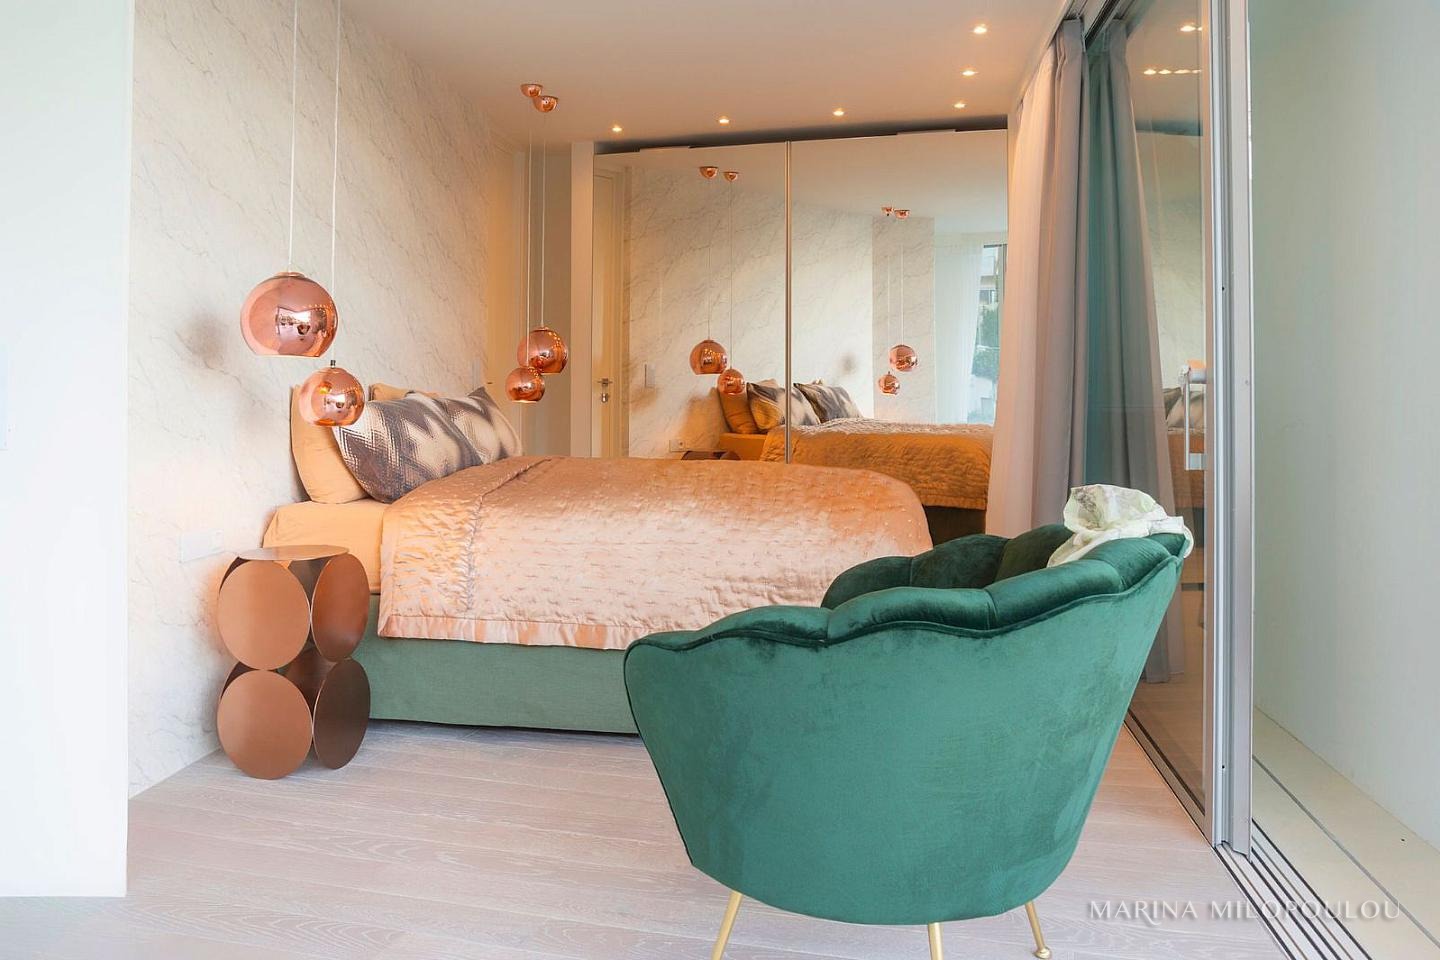
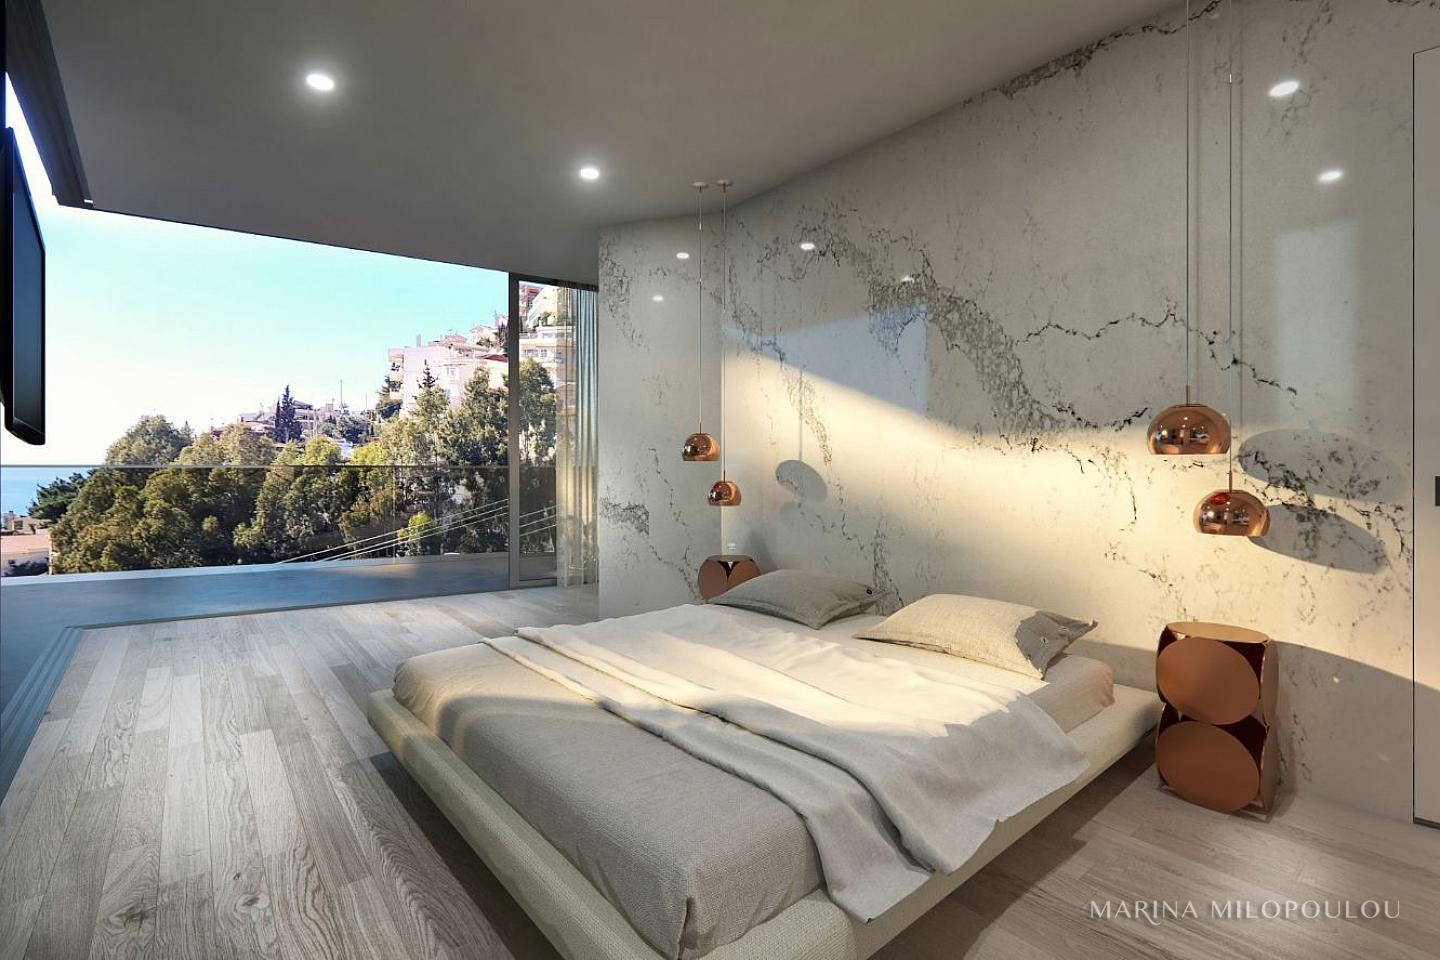
- 1st floor, 1 grand master bedroom, with possibility for a 2nd bedroom.
- 2nd floor, attic with 1 bedroom with walk-in closet.
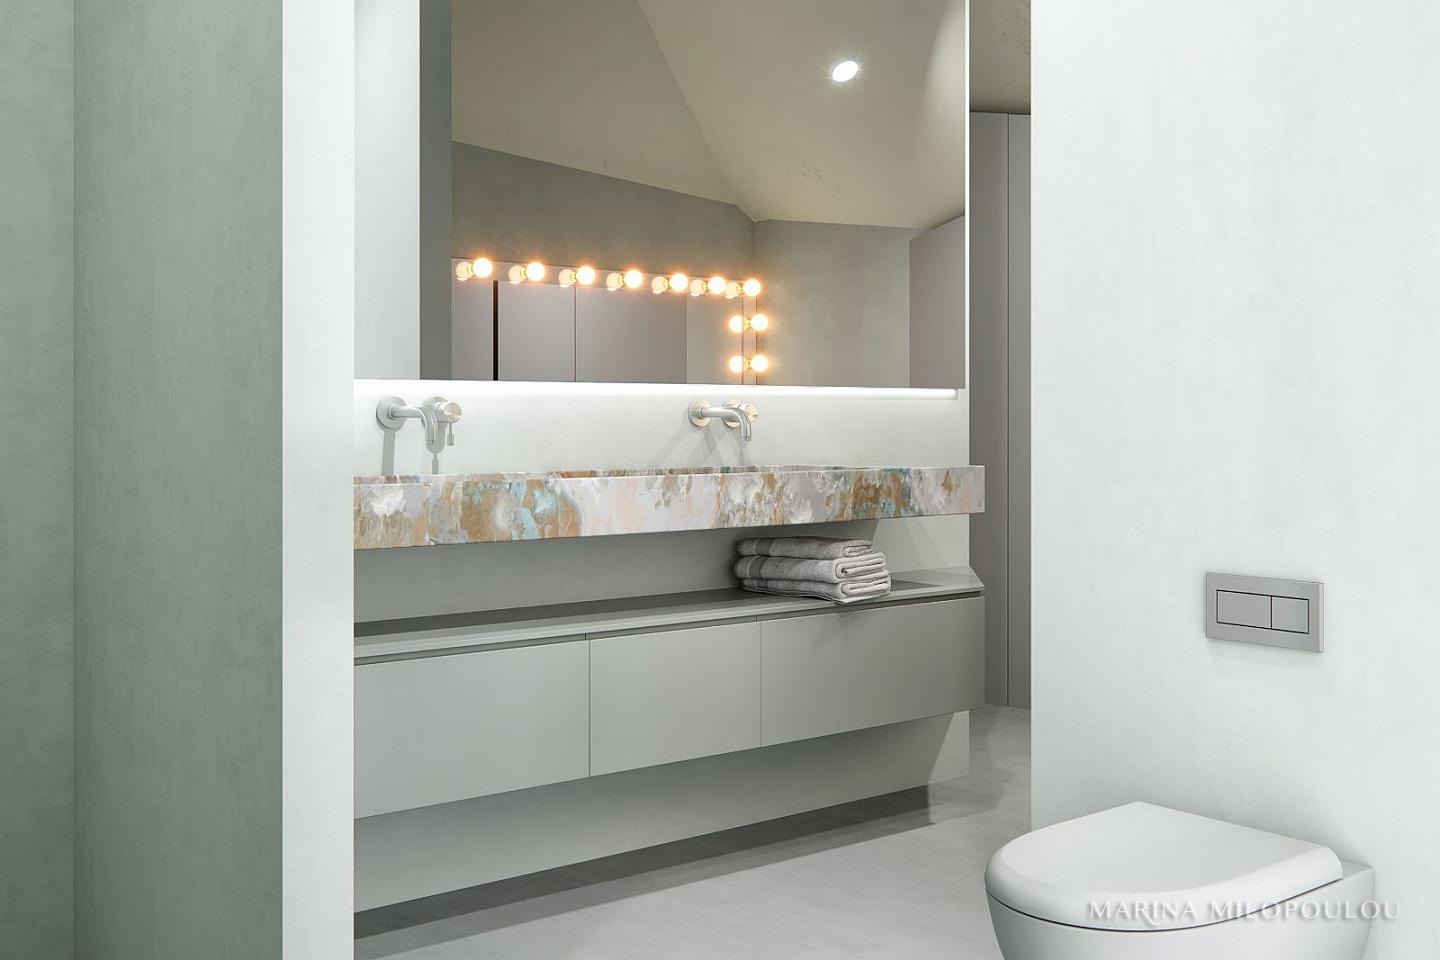
- Basement with all auxiliary spaces, cloakroom, gym, sevice room with its bathroom, garage for 1-2 cars. High energy class A+ building that features underfloor heating, energy-efficient windows, thermal break aluminum, high-tech alarm system, swimming pool - hydromassage, additional outside parking spaces. Zone price €2500.
It is located 750 meters from a park a cafe-restaurant, mini market, 1.2 km from a delicatessen market, 3 km from the center of Voula, 3.5 km from the organized beaches of the area and 21 km from the intern. airport.
| Level | sq.m. | Bed. | Liv. Room | Kitch. | Bath | WC | Balc. | Fireplace | Attic |
|---|---|---|---|---|---|---|---|---|---|
| Ground Floor Elevated | 90.00 | 0 | 1 | 1 | 0 | 1 | 0 | ✓ | ✗ |
| Basement | 0.00 | 1 | 0 | 0 | 1 | 0 | 0 | ✗ | ✗ |
| 1 st | 0.00 | 1 | 0 | 0 | 1 | 0 | 0 | ✗ | ✗ |
| 2 nd | 0.00 | 1 | 0 | 0 | 1 | 0 | 0 | ✗ | ✓ |
| Total | 90 | 3 | 1 | 1 | 3 | 1 | 0 | - | - |
A+
A
Β+
B
Γ
Δ
Ε
Ζ
Η